Upcoming Projects
PROJECT IN FOCUS
Yuthok Ling
Wellness Center

The Yuthok Ling Wellness Center will be a beautiful sanctuary set in nature, created to bring the healing benefits of Sowa Rigpa to our wider community. Built with the use of natural materials and integrating the building harmoniously into the natural surrounding landscape, the building will consist of two floors, and a large outdoor courtyard.
The ground floor will contain a Meditation and Teaching Hall, with a large, open-plan hall dedicated to teachings and practice, surrounded by large windows and doors, a fireplace, and an iron pergola running along the long side of the building. The upper floor will have four individaul treatment rooms, each including a massage/treatment table, a shower, a washbasin and a toilet.
Estimated Total Cost of Yuthok Ling Wellness Center:
€350,000–€400,000
PROJECT IN FOCUS
Yuthok Gompa
Temple Expansion


The outdoor space will include approximately 100 square meters of external courtyard space, complete with terracotta tiles and and iron pergola, as well as the installation of a therapeutic pool and tub for Lum therapy, known as the "Five Nectar Bath", as well as the installation of a sauna and an outdoor treatment area with treatment beds.
It is our vision that people may come from all over the world to experience treatment delivered by experts in Sowa Rigpa. Additionally, medical practitioners and existing Sowa Rigpa practitioners may come to receive training and hands-on continuing education from experts in the field, with the professional oversight of world-renowned doctor and yogi Dr. Nida Chenagtsang.
The Yuthok Gompa Temple Expansion marks a significant milestone in our commitment to expanding our capacity to house our ever-growing community. This architectural extension will provide a larger, more inclusive space for traditional ceremonies, empowerments, and collective practice, anchoring the spiritual heart of Yuthok Ling.
Designed to blend seamlessly with the existing structure while incorporating modern sustainable techniques, the expansion features a beautiful Zen-inspired architectural design, natural wooden floors with underfloor heating for the comfort of practitioners during the winter months, and a structure that is entirely surrounded by full-height windows on all four sides, creating visual continuity between the interior of the temple and the surrounding woodland.
This will allow the teaching spaces to naturally flow and expand outdoors, enabling practitioners to sit outside the temple while still allowing participation with teachings happening inside.
Estimated Total Cost of Yuthok Gompa Expansion:
€250,000–€300,000


It is designed to be partially openable, allowing natural ventilation and a direct connection to the outdoor space, seamlessly blending the indoor and the outdoor, and dissolving the difference between these two aspects. This creates an environment that naturally facilitates deep meditation and spiritual connection and mirrors the same inner and outer dissolution that occurs within the practitioner.
In addition to the unique natural and meditative aspects of this architecture, a new copper roof will be installed, that will add both utility, with its natural cooling capacity, as well as functioning as a unique expression of our Yuthok Nyingthing lineage, as copper naturally patinas into a "turquoise" color over time and with exposure to the elements.
This expansion represents years of vision and prayer, now manifesting into a physical structure that will serve practitioners and seekers for generations to come, standing as a testament to the living vitality of the Yuthok Nyingthig tradition.
The Journey to Completion:
01
Vision & Master Planning
Establishing the architectural plans and blueprints, and finalize cost estimates with builder, under Dr. Nida Chenagtsang's guidance.
02
Foundational Support
Community fundraising and legal approvals to manifest the physical structure of the Wellness Center and Yuthok Gompa expansion.
03
Sustainable Construction
Building the temple expansion and wellness center to specifications.
04
The Grand Opening
Welcoming our first practitioners and patients to a fully operational sanctuary of healing.
Ongoing Projects
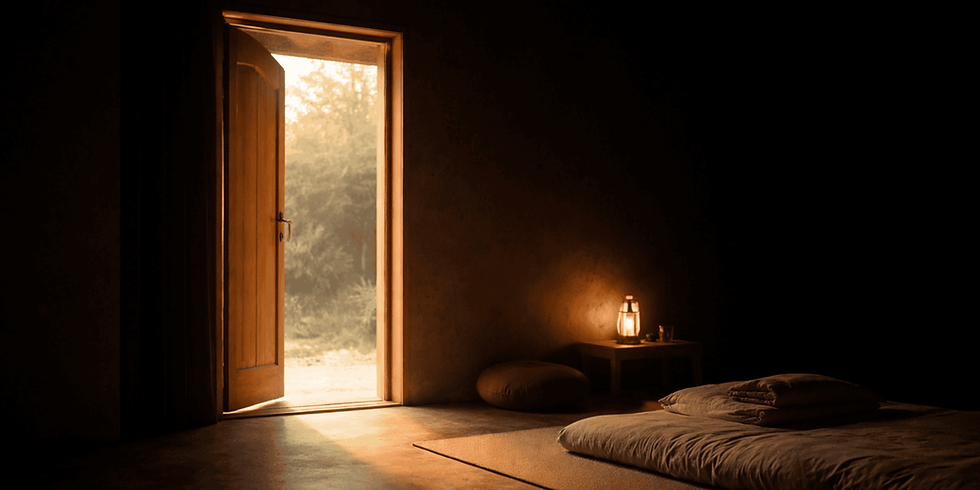


Dark Retreat Cabins
Tanaduk Garden
A-Frame Rustic Cabins
We are almost finished with our two state-of-the-art dark retreat cabins, made from all-organic materials and designed according to specific instructions passed down through years of yogic lineage.
Tanaduk Garden is a living Medicine Buddha mandala currently being built at our retreat center..
We are building a section of A-frame rustic, minimalist cabins in our woods for retreat participants who need a more affordable housing option.
Connect with the Vision
If you have a specific question about our healing spaces or would like updates on our progress, please reach out. Your interest helps nurture the growth of Yuthok Ling.